Haslevgårde Eng 25 · 9560 Øster Hurup, Denmark
A pool house by
the Kattegat
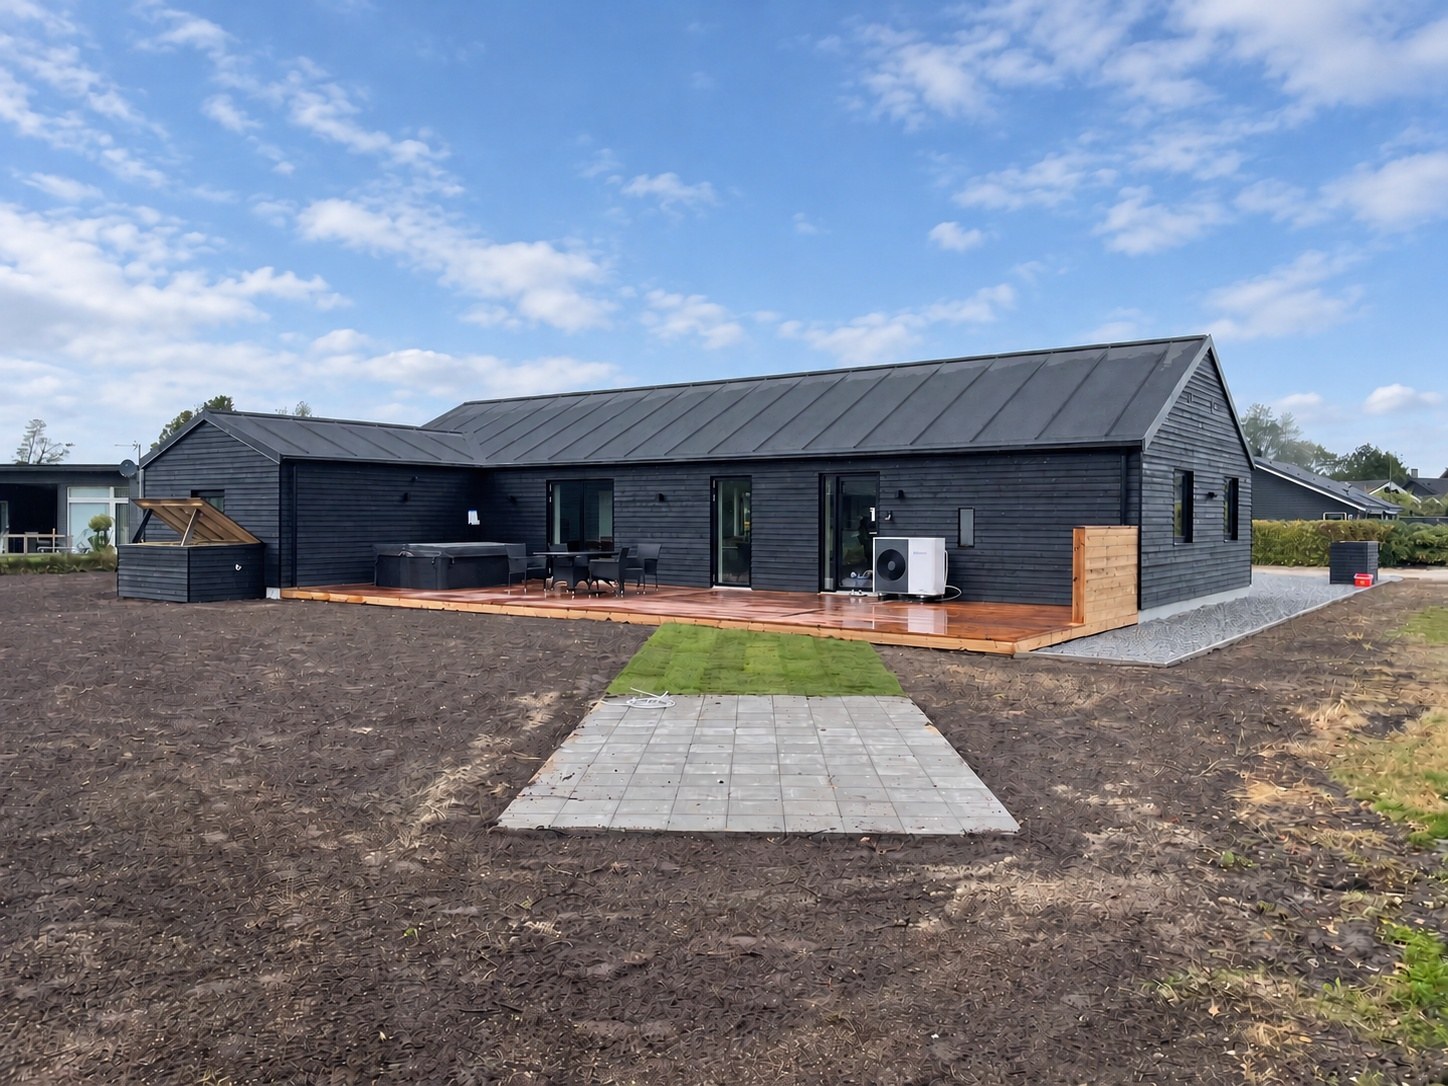
A newly built 180 m² holiday home with an indoor pool, an outdoor spa and beds for 12. Five bedrooms, an open kitchen and living room, and a large terrace connecting the house to the garden. The wide sandy beach is about 400 m away.
- Living space
- 180 m²
- Plot
- 1,200 m²
- Sleeps
- 12
- Bedrooms
- 5
- Indoor pool
- 18 m²
- Outdoors
- Spa & sauna
The house
A house where everyone fits
Five bedrooms leave room for a large family, or for several families holidaying together.
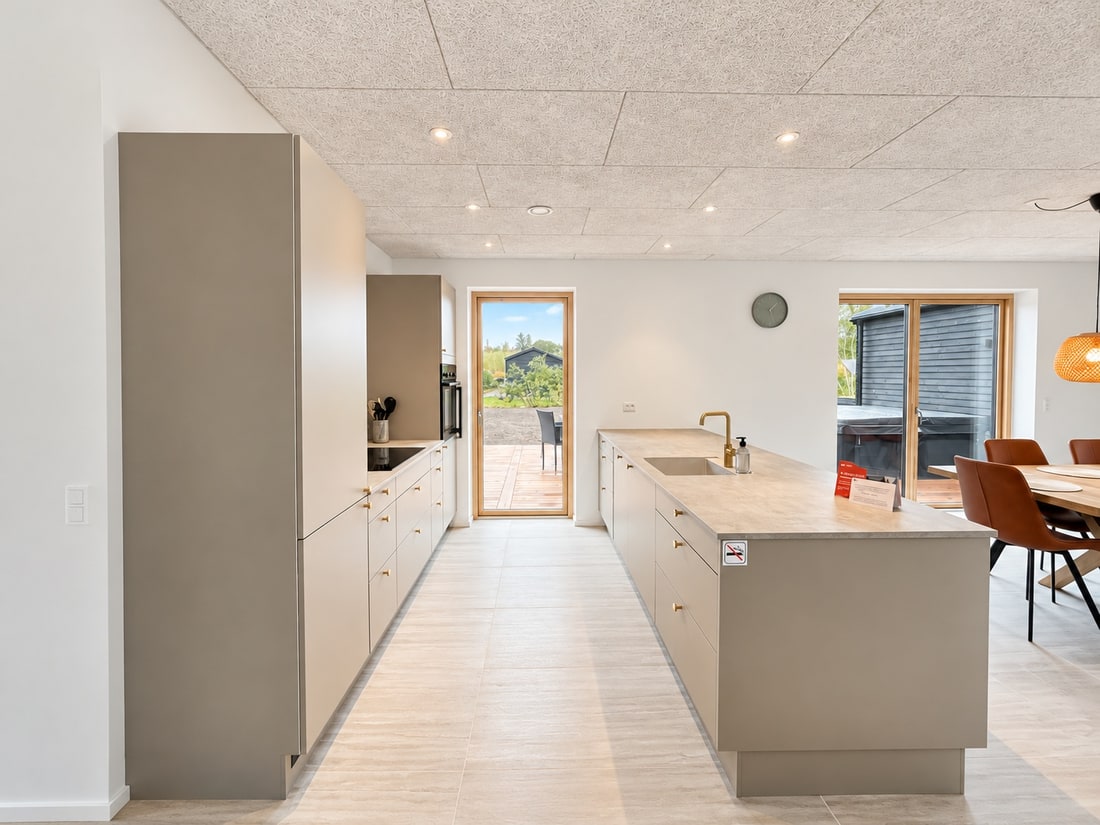
The holiday home is a modern house with a well-considered layout. Its natural centre is the large, light kitchen and living room, where the HTH kitchen, the dining area and the lounge flow into one another.
The kitchen is kept clean and simple, with a large island that gives you room to cook and becomes the natural place to gather. There is also a beautiful bathroom and a practical entrance hall, so wet swimwear and sand from the beach stay where they belong.
Underfloor heating runs through the whole house, apart from the pool area, and a Genvex system keeps the indoor climate pleasant all year round. The materials were chosen with care and repeat throughout the house.
Open kitchen and lounge
HTH kitchen with a large island, dining space and lounge opening straight onto the terrace.
Warm floors, fresh air
Underfloor heating throughout, except in the pool area, plus a Genvex ventilation system.
Room to play
An activity room with a pool table and table football for children and adults alike.
Practical entrance
A hall with space for shoes, bags and wet swimwear after a day by the water.
Pool & spa
Swim all year round
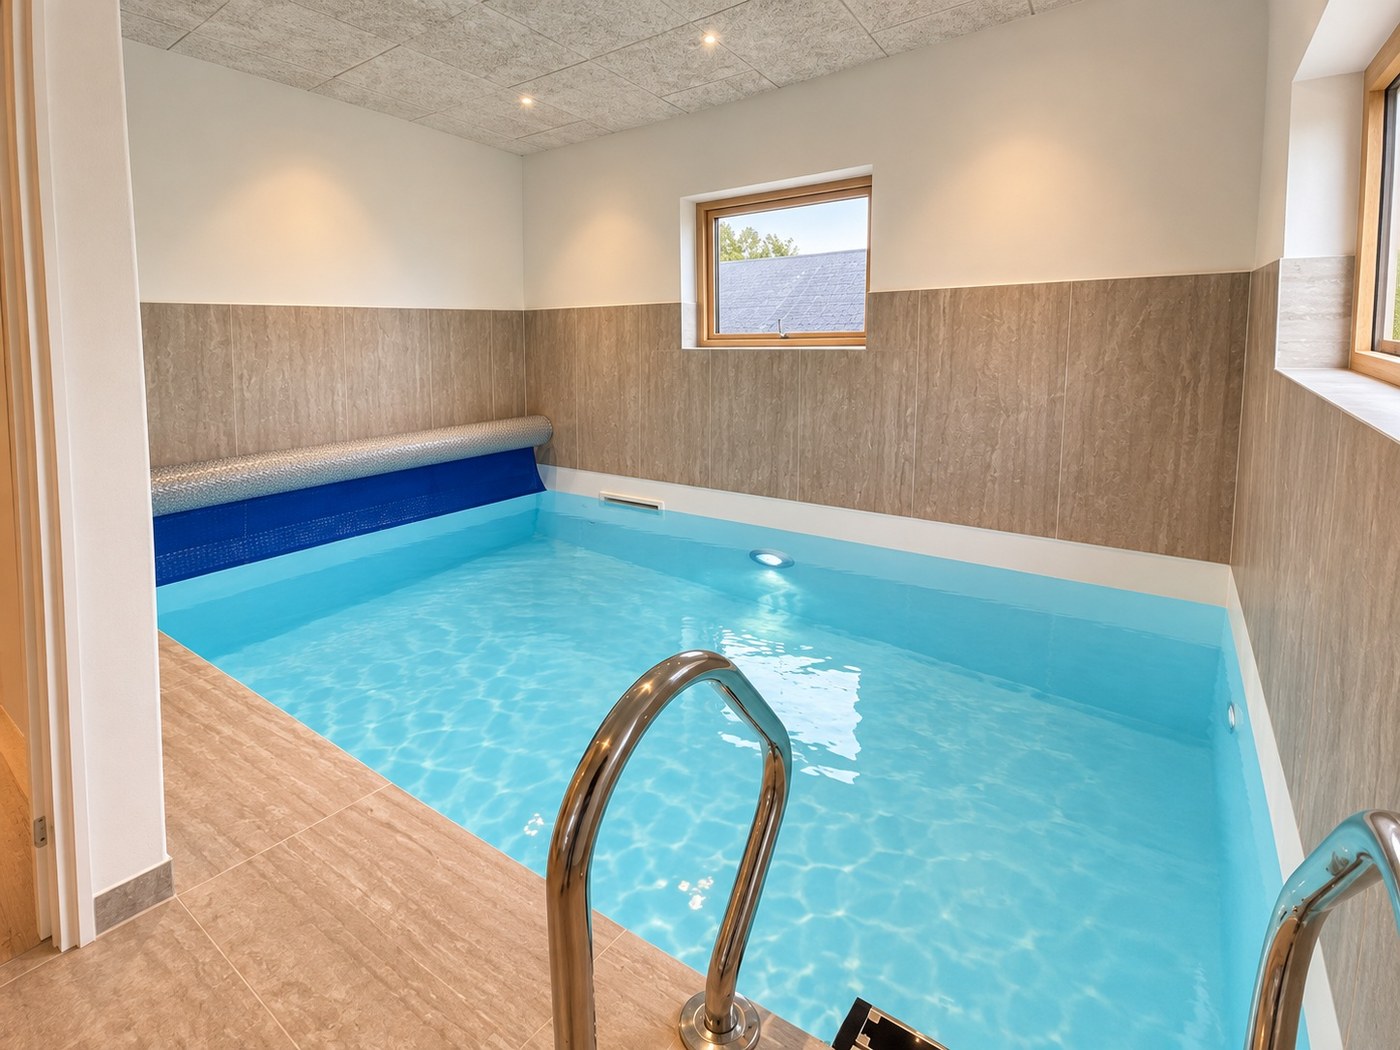
The pool wing has its own 18 m² indoor pool and an adjoining bathroom. Start the day with a swim, whether you visit in high summer or during the autumn break.
- 01
Indoor pool
An 18 m² covered pool with its own bathroom, right next to the rest of the house.
- 02
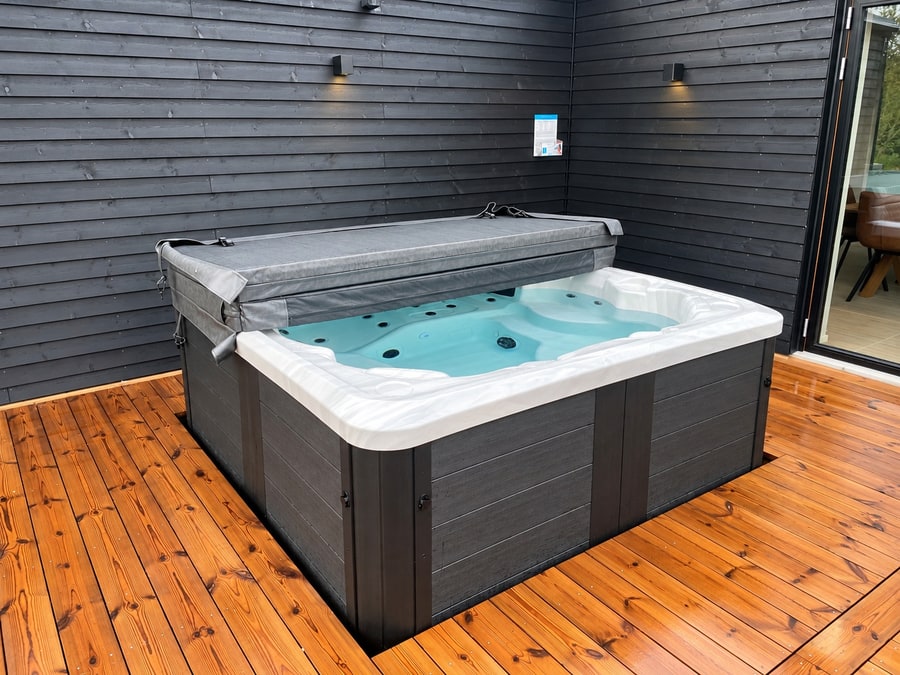
Outdoor spa
The lounge opens directly onto the terrace, where the spa is ready for a soak under the open sky.
- 03
Outdoor sauna
The sauna is set up in the garden next to the spa, ready for a warm break whenever you need one.
Photos
Light, wood and water
Take a look inside. Select a photo to see it full size.
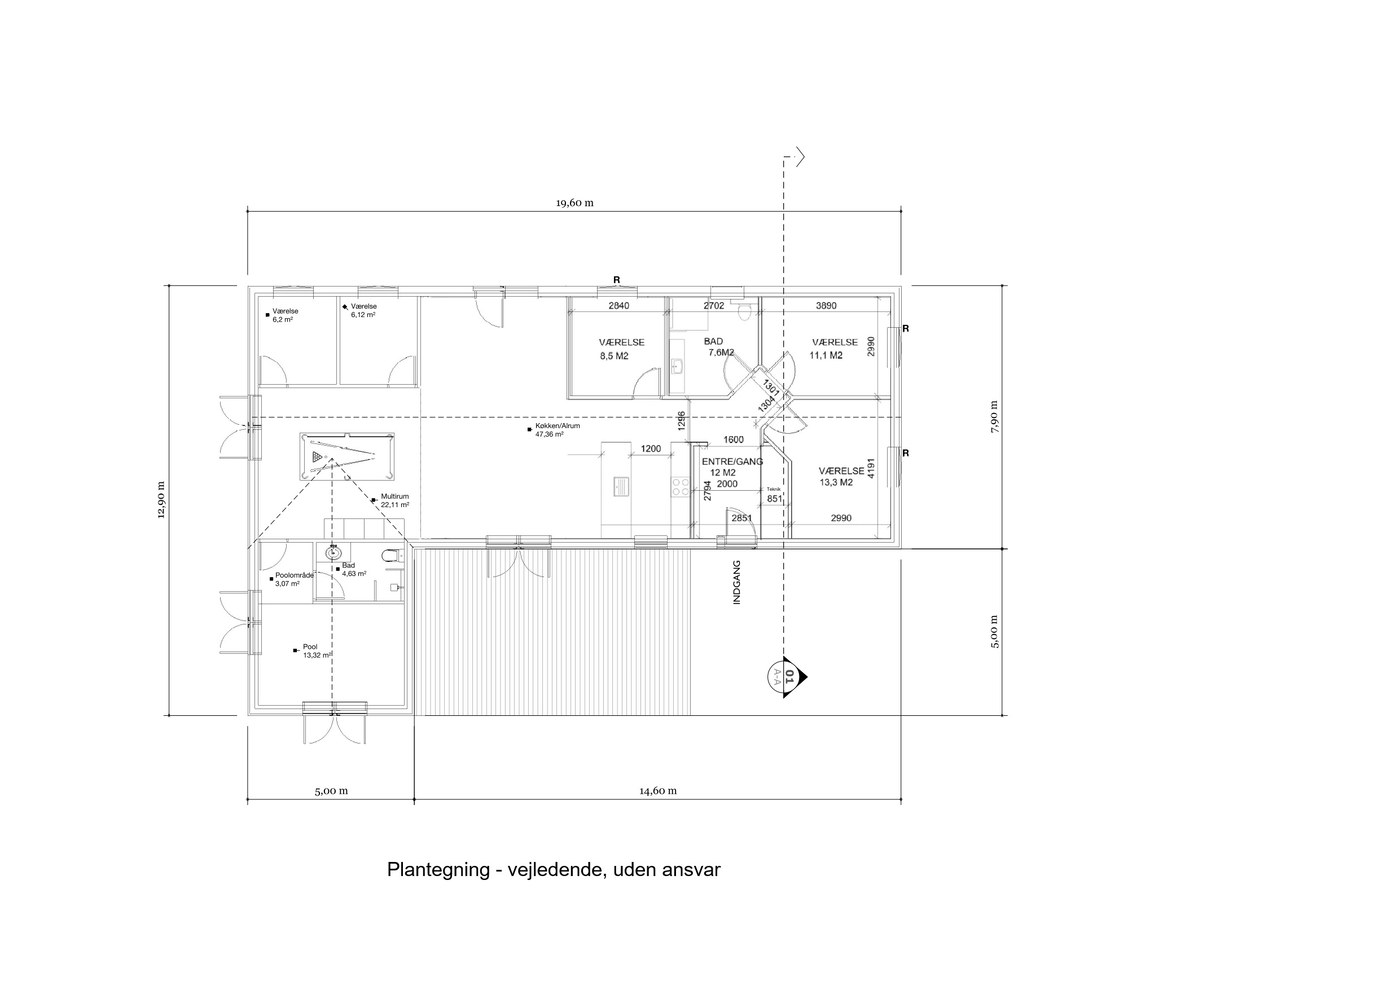
The floor plan is indicative and without liability.
Floor plan
Considered from hall to pool
The house is 19.6 metres long and laid out so that time together and time apart can shift as you like. The kitchen and lounge are the heart of the house, the bedrooms sit quietly at one end, and the pool wing can be closed off.
- Kitchen and lounge
- 47 m²
- Bedroom 1
- 13 m²
- Bedroom 2
- 11 m²
- Bedroom 3
- 8.5 m²
- Bedrooms 4 and 5
- 6 m² each
- Bathroom
- 7.6 m²
- Entrance and hall
- 12 m²
- Pool wing
- 21 m²
The area
Kattegat, fjord and moorland
The house sits by Haslevgårde Beach north of Øster Hurup, close to the beach, the harbour and the flat coastal landscape. The water is near, and a good day out is even nearer. Distances are approximate.
- 01approx. 400 m
Haslevgårde Beach
The wide sandy beach is just down the road. Shallow water, room to play and long walks along the Kattegat.
- 02approx. 2 km
Øster Hurup Harbour
Fishing boats, ice cream kiosks and life on the pier. Bring fresh fish home for dinner, or take a stroll around the marina.
- 03approx. 15 km
Lille Vildmose
7,600 hectares of raised bog with observation towers, a visitor centre and good chances of seeing moose, red deer and wild boar.
- 04approx. 35 km
Mariager
The town of roses on the fjord, with cobbled streets and half-timbered houses. Visit Denmark’s salt centre in the old salt works.
- 05approx. 45 km
Fyrkat near Hobro
A Viking ring fortress from the 980s, inscribed on the UNESCO World Heritage list. See the ramparts and Viking life up close.
- 06approx. 50 km
Rebild Bakker and Rold Skov
Rolling heathland and Denmark’s largest forest complex, with walking routes for short and long legs.
- 07approx. 60 km
Djurs Sommerland
One of Denmark’s largest amusement parks, with more than 60 rides. A full day out for the whole family.
- 08approx. 0 km
The Kattegat Trail
The coastal walking route passes right by the area. Take a short evening walk or spend a whole day on foot.
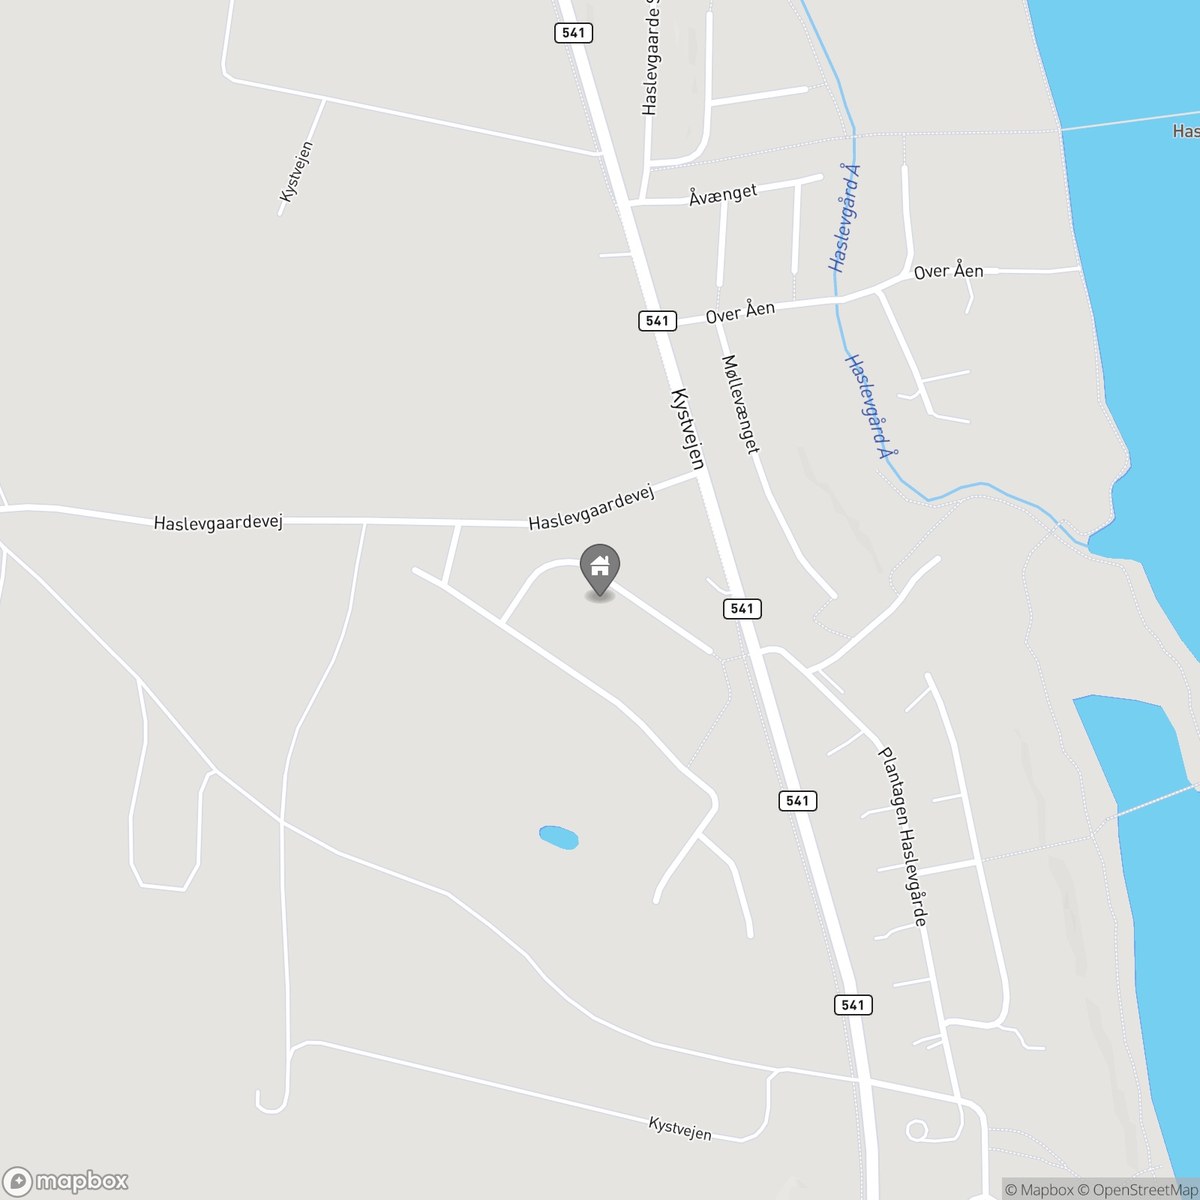
At Haslevgårde Beach
The address sits in open countryside between Øster Hurup and Als, minutes from the coast. Cars can be parked on the plot.
Open in Google MapsPractical
Good to know
The house is let through Novasol. Here are the practical details you need before you travel.
- Address
- Haslevgårde Eng 25, 9560 Øster Hurup, Denmark
- Check-in
- From 4 pm
- Check-out
- By 10 am
- Sleeps
- 12 guests in 5 bedrooms
- Bathrooms
- 2
- Internet
- Wi-Fi included
- Parking
- 6 spaces on the plot
- Pets
- Allowed by arrangement with Novasol
- Heating
- Insulated for year-round use, heat pump
- Sauna
- Outdoor, ready to use
- Outdoors
- Private garden, terrace and gas grill
Book your stay
See available dates, prices and terms at Novasol, where the house is listed as Haslevgårde Strand.
Booking and payment are handled directly by Novasol.